



4 Beds
2 Baths
2,059 SqFt
4 Beds
2 Baths
2,059 SqFt
Key Details
Property Type Single Family Home
Sub Type Single Family
Listing Status Active
Purchase Type For Sale
Square Footage 2,059 sqft
Price per Sqft $206
Subdivision Kramer Add
MLS Listing ID 7123823
Bedrooms 4
Full Baths 1
Three Quarter Bath 1
Year Built 1956
Annual Tax Amount $5,348
Tax Year 2026
Contingent None
Lot Size 0.260 Acres
Lot Dimensions 86x182
Property Sub-Type Single Family
Property Description
is a home where modern comfort, quality construction, and everyday livability
come together in a way that is rarely found.
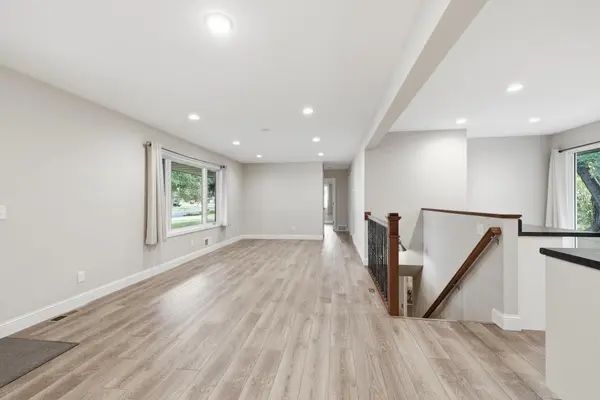
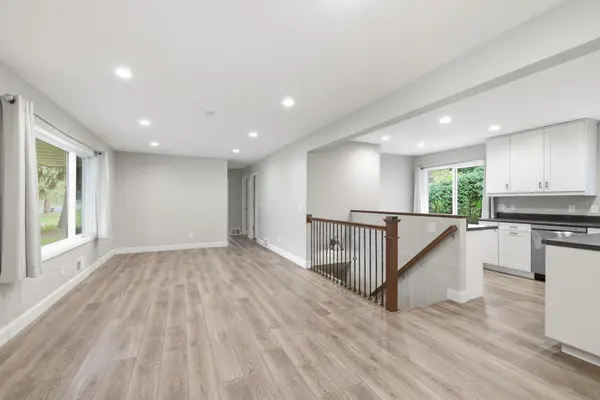
From the moment you step inside, the extensive renovation is evident. The home was completely gutted and rebuilt with 2x6 exterior wall framing, newer electrical wiring and devices, recessed lighting, newer plumbing from the basement up-including water supply and waste lines-and new insulation with a poly vapor barrier in the exterior walls and ceilings. New sheetrock throughout the home creates a clean, fresh canvas, while premium-quality vinyl plank flooring provides a beautiful, durable finish throughout. The newer kitchen is designed for both everyday living and entertaining,
featuring soft-close hardware and stainless steel appliances. Updated bathrooms, newer interior doors and trim, and thoughtful modern finishes add
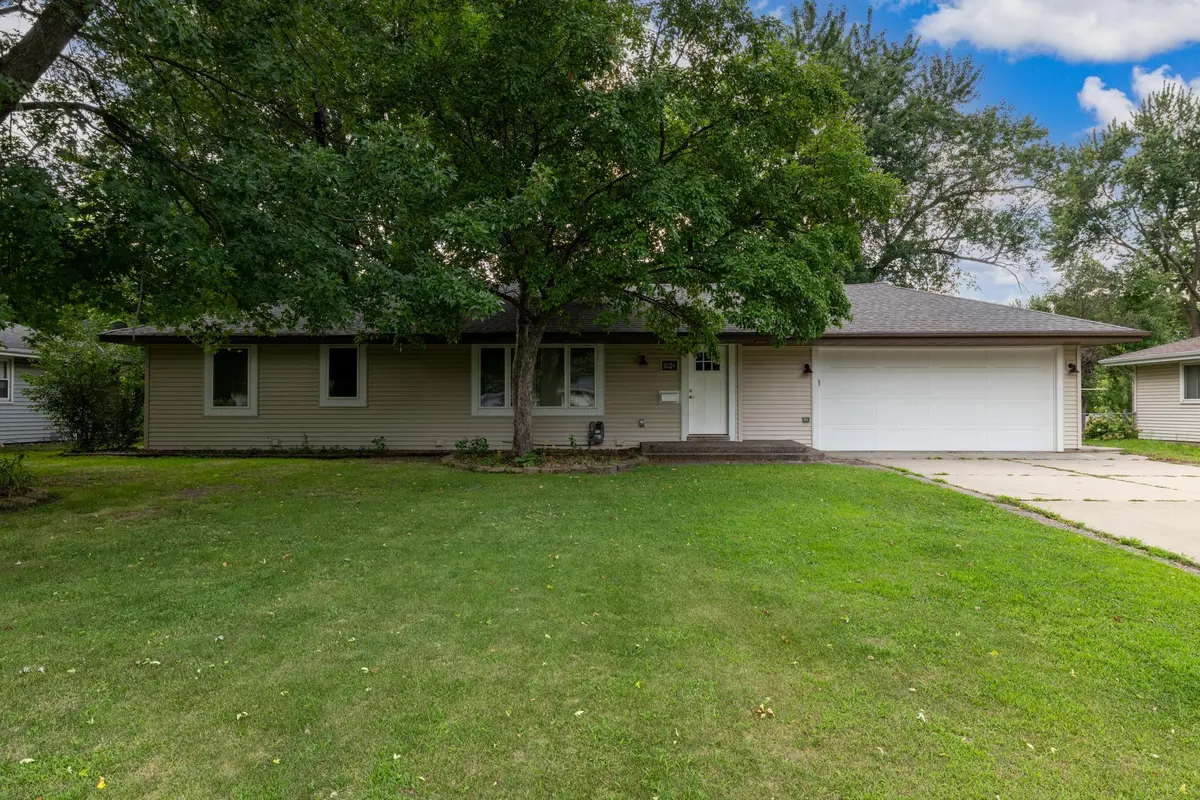
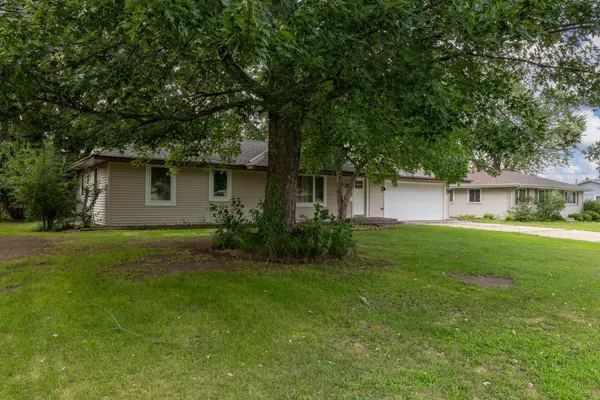
to the home's welcoming feel. The transformation continues outside with newer roof, exterior wall sheathing and siding, including vinyl siding on three sides and LP SmartSide across the front.
Newer Hayfield casement-style high-energy windows and patio doors fill the home with natural light while enhancing comfort and efficiency. A newer Bayer Built front door adds an inviting finishing touch, and the newer roof provides
another important update to enjoy with confidence.
Outside, the .26-acre lot offers room to relax, play, garden, and entertain. The oversized ground-level deck creates an ideal gathering spot for summer
evenings, morning coffee, or weekend barbecues. And then there's the garage -an incredible four-car attached, insulated garage offering an abundance of space for vehicles, hobbies, recreation, workshop needs, and storage. This isn't simply a home with updated finishes. It has been comprehensively
rebuilt with an emphasis on the things that matter most-structure, systems, insulation, windows, exterior protection, and quality finishes. It's the kind of renovation that allows you to move in, settle down, and focus on enjoying the home rather than wondering what needs to be done next.
All of this is set in a desirable West Bloomington location close to parks, shopping, dining, schools, and major roadways. Beautifully renovated
exceptionally well-equipped, and ready for its next chapter - stop in - this is a home you'll be proud to call your own.
Location
State MN
County Hennepin
Zoning Residential-Single Family
Rooms
Basement Block, Daylight/Lookout Windows, Egress Window(s), Finished, Full, Partially Finished
Dining Room Breakfast Bar, Eat In Kitchen, Informal Dining Room
Interior
Heating Forced Air
Cooling Central Air
Fireplace No
Appliance Dishwasher, Disposal, Dryer, Microwave, Range, Refrigerator, Washer
Laundry In Basement
Exterior
Parking Features Attached Garage, Electric, Garage Door Opener, Insulated Garage
Garage Spaces 4.0
Roof Type Age 8 Years or Less
Building
Story One
Foundation 1219
Sewer City Sewer/Connected
Water City Water/Connected
Level or Stories One
Structure Type Frame
New Construction false
Schools
School District Bloomington
Schools and Properties Nearby